Currently Accepting Only Active Military Applications
For more information, call our Leasing Office at 808-784-7800, option 1
Ready to Make Your Move?
Find a home designed with military families in mind - comfortable, convenient, and ready when you are. Begin your application today and take the next step toward settling in.
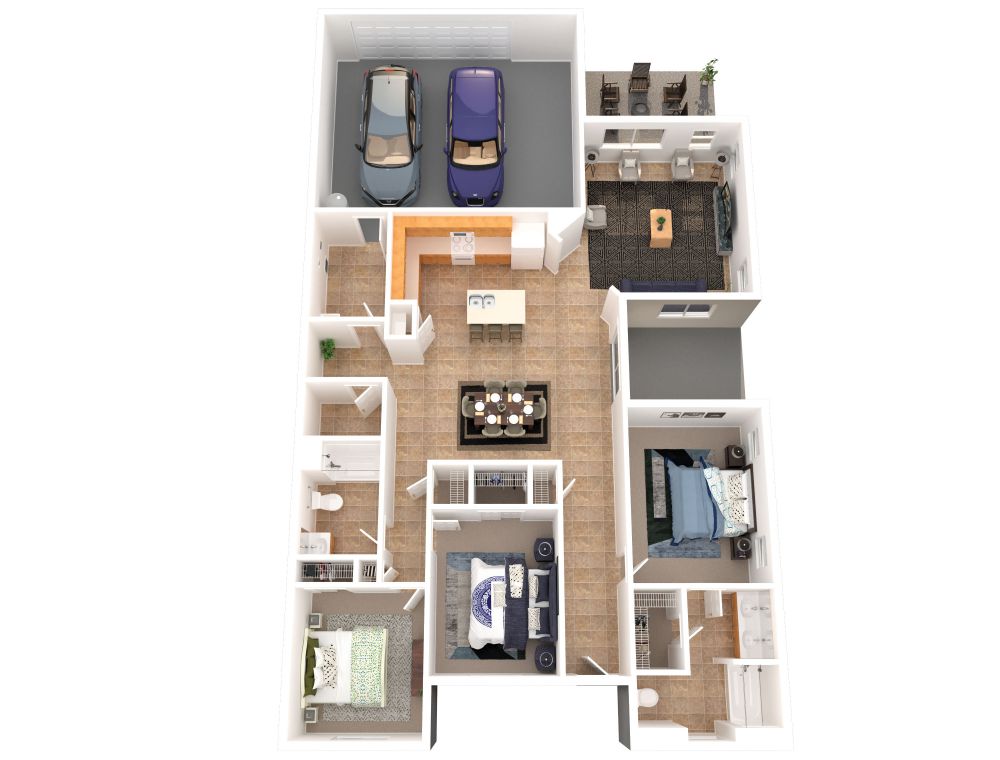
Gardenia 3.2b
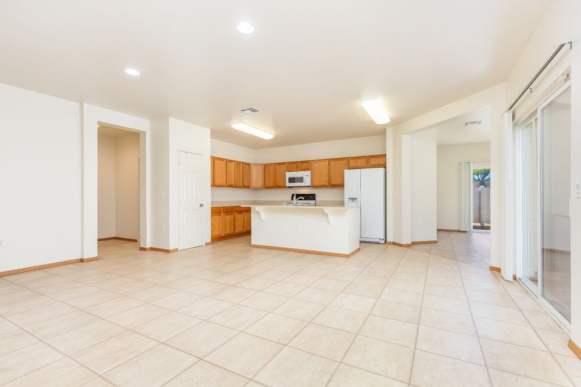
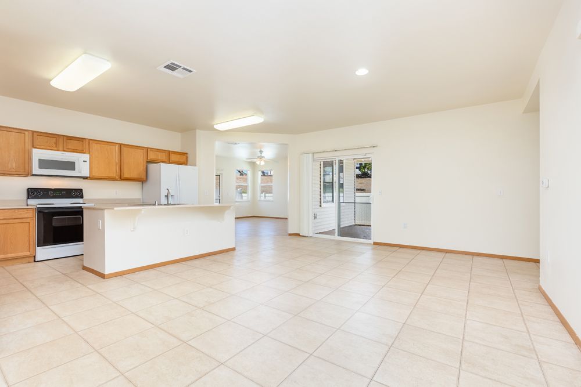
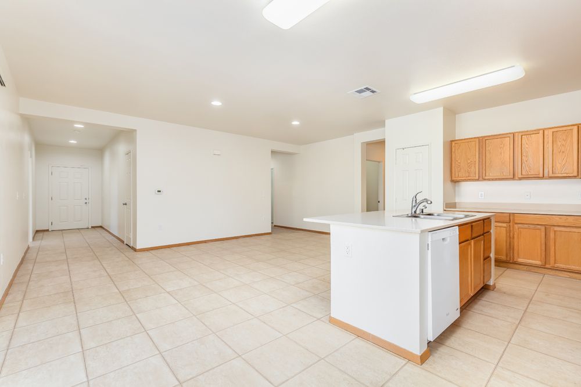
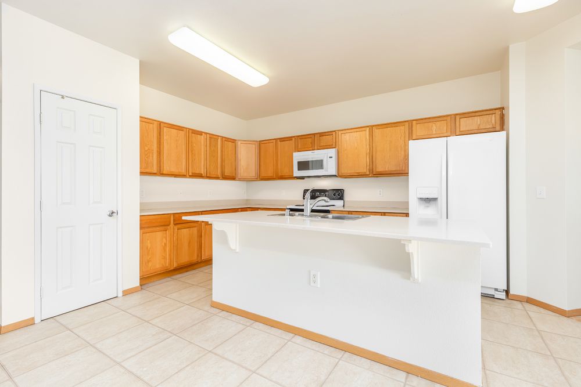
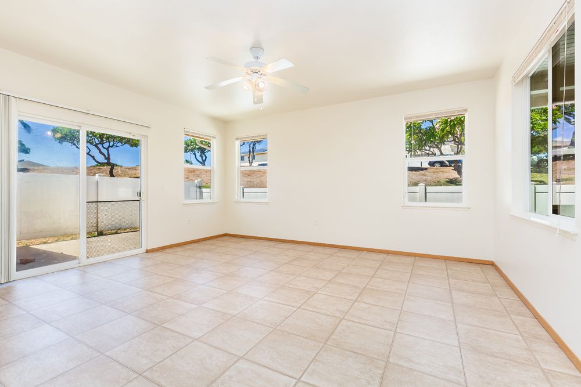
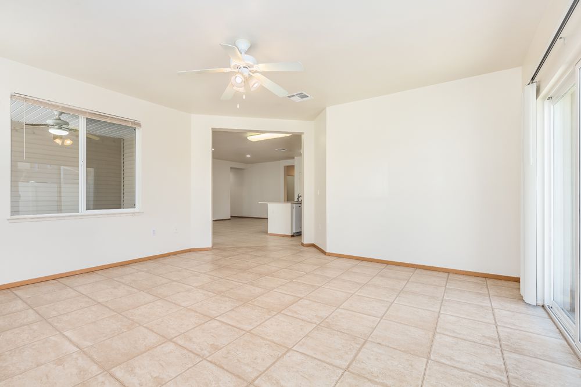
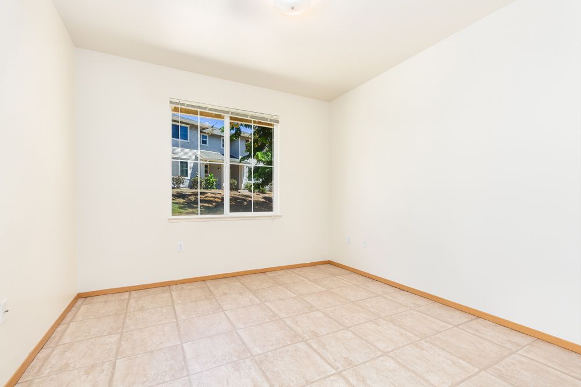
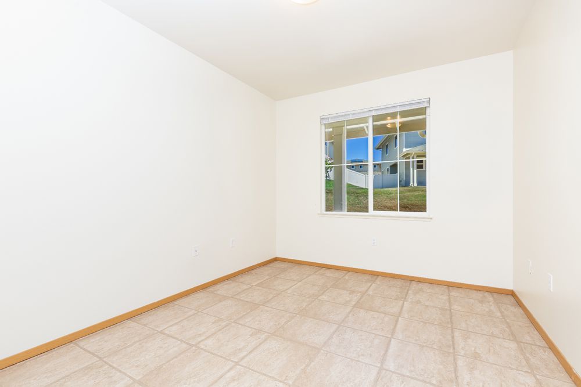
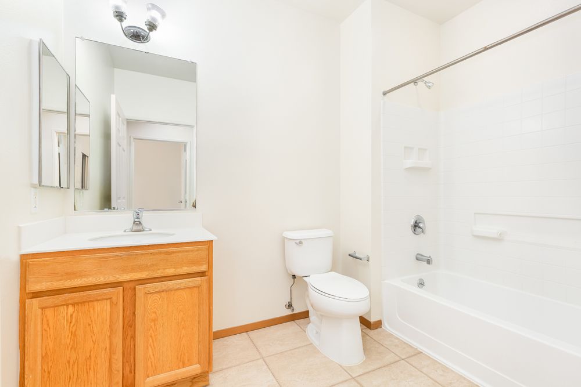
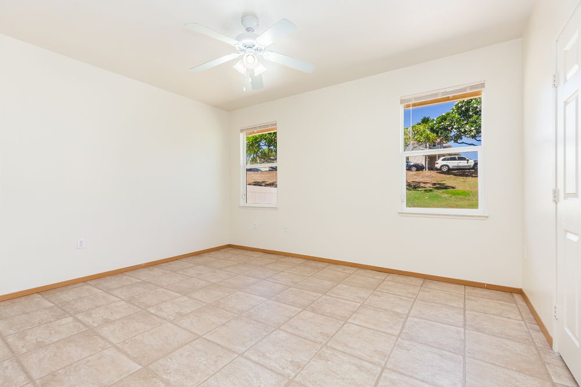
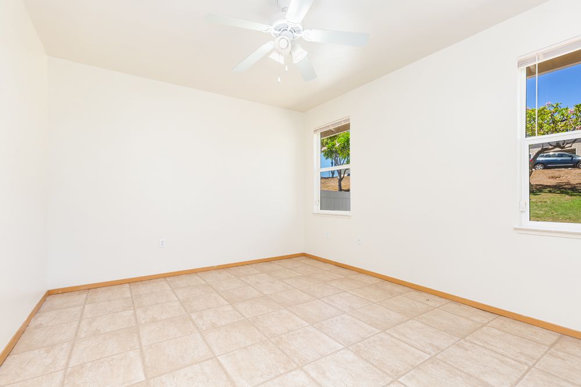
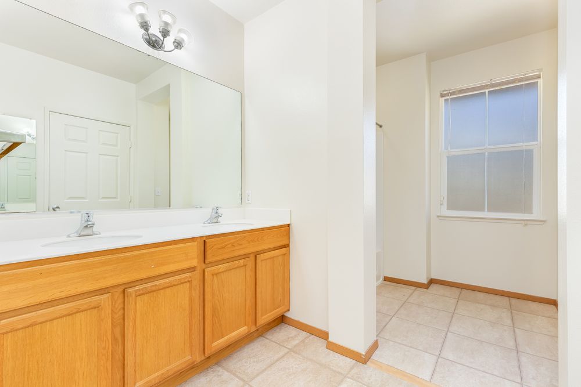
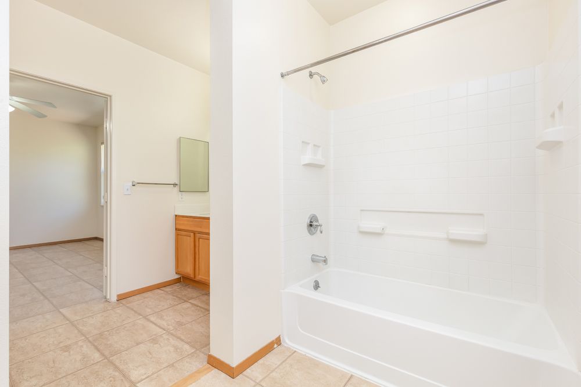
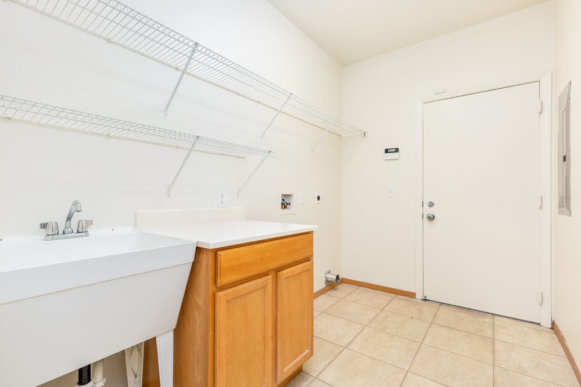
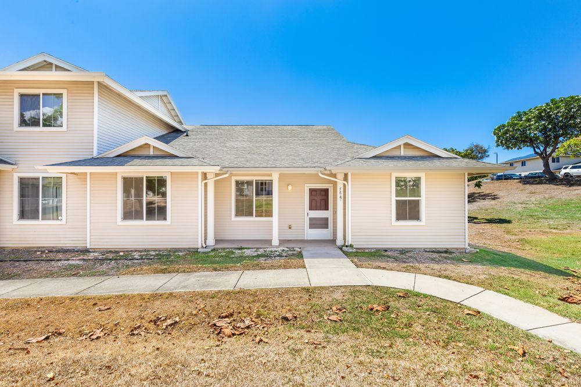
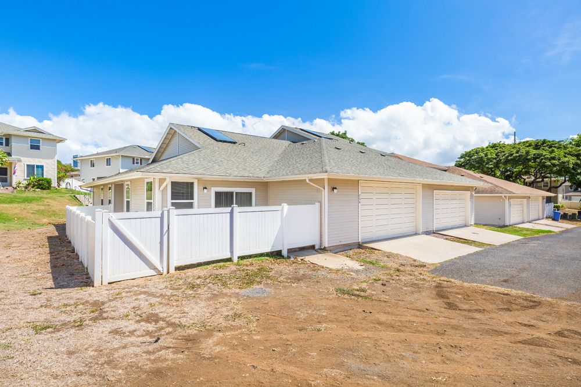
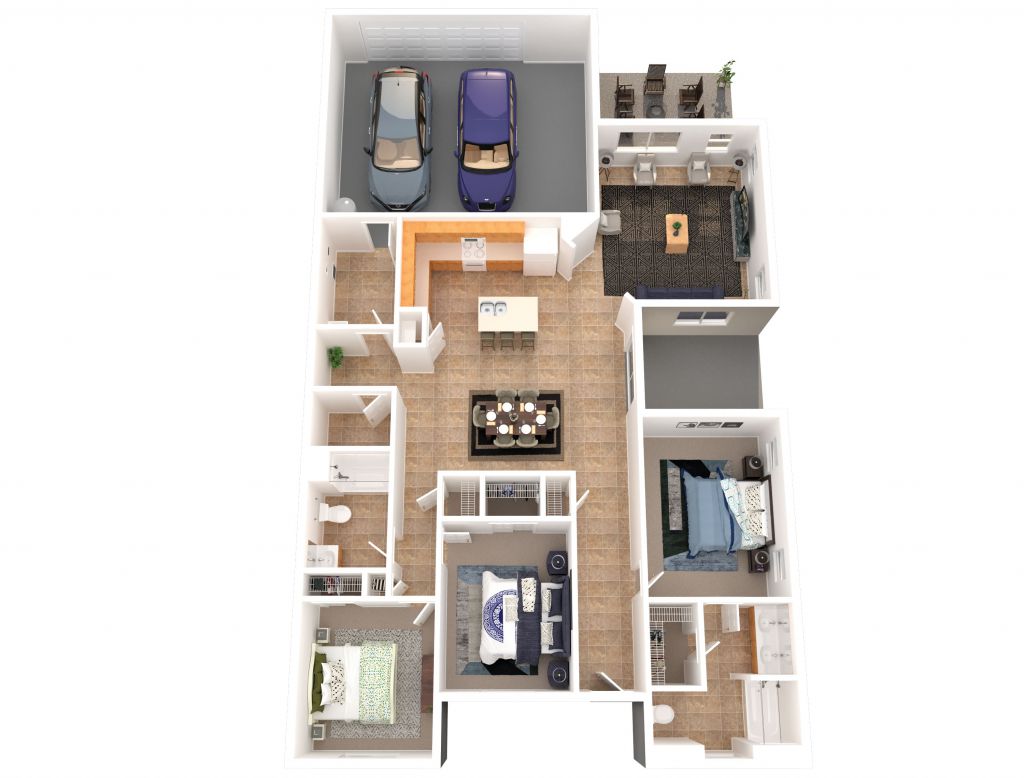
Open concept PLUS a great master suite! All on one level! The home features an open concept, with a large eat-in kitchen and dining area and plenty of counterspace, including a pantry. There's an island with double sink and dishwasher with an extended countertop for bar seating or serving into the dining area. The large corner living room provides access to the covered lanai. The master suite has a massive walk-in closet and the private master bath has double sinks. The two secondary bedrooms have nice sized closets and share the second full bath. You will also find additional storage on this side of the house. The laundry room, with a utility sink, is located next to the attached, oversized two car garage that also includes additional storage.* Floor plans and photos are for illustrative purposes only and may vary. Interior finishes and features can differ by home based on updates or renovations.
Details
1751 ft2
3
2
4
Eligible Rank
E01
E02
E03
E04
E05
E06
Unit Features
- Single story
- 3 bedrooms
- 2 baths
- Central air
- Eat-in kitchen
- Open concept floor plan
- Master bedroom suite with walk-in closet and double sinks in the bathroom
- Modern appliances
- Covered lanai and porch
- 2 car Garage
- Fenced area
Join Our Team
When you join Hunt, you become part of a team that values your growth as much as the impact you make. We’re passionate about developing our people and creating opportunities to thrive. If you’re driven, enthusiastic, and customer‑focused- we'd love to meet you!
View Our Open Positions